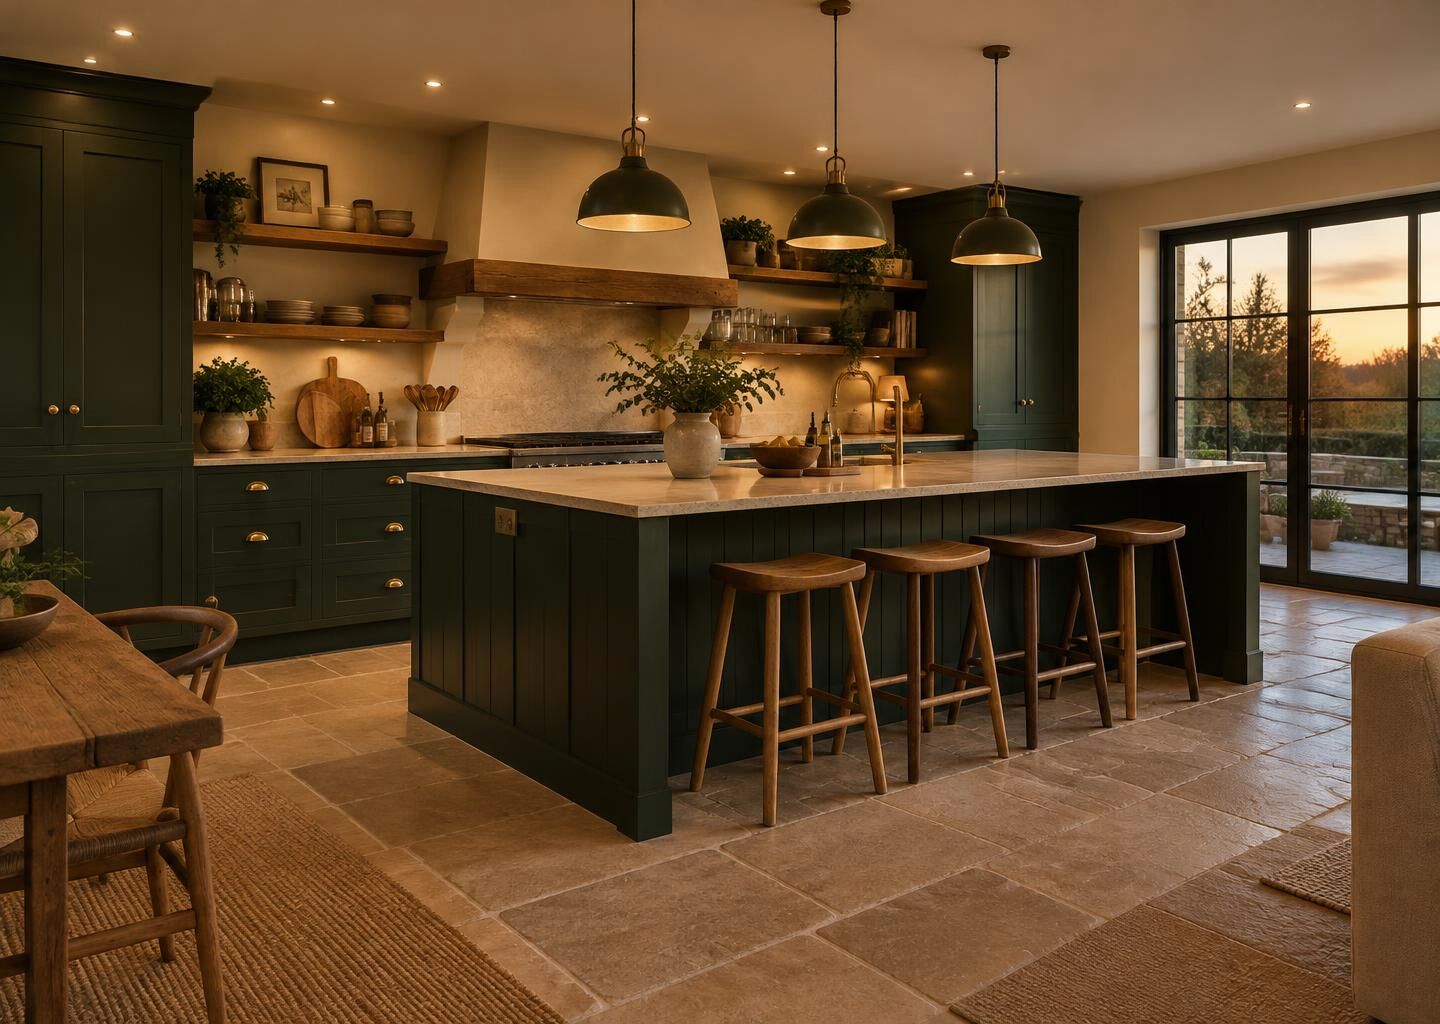
Kitchen layouts & storage
Consider prep space, appliance positions, clear routes through the room and where everyday items belong. Cabinetry and an island should solve a practical problem before becoming a focal point.
Sample contractor website
Kitchen & bath
A kitchen or bathroom update starts with how the room is used. Storage, circulation, lighting and easy upkeep matter just as much as the finishes.
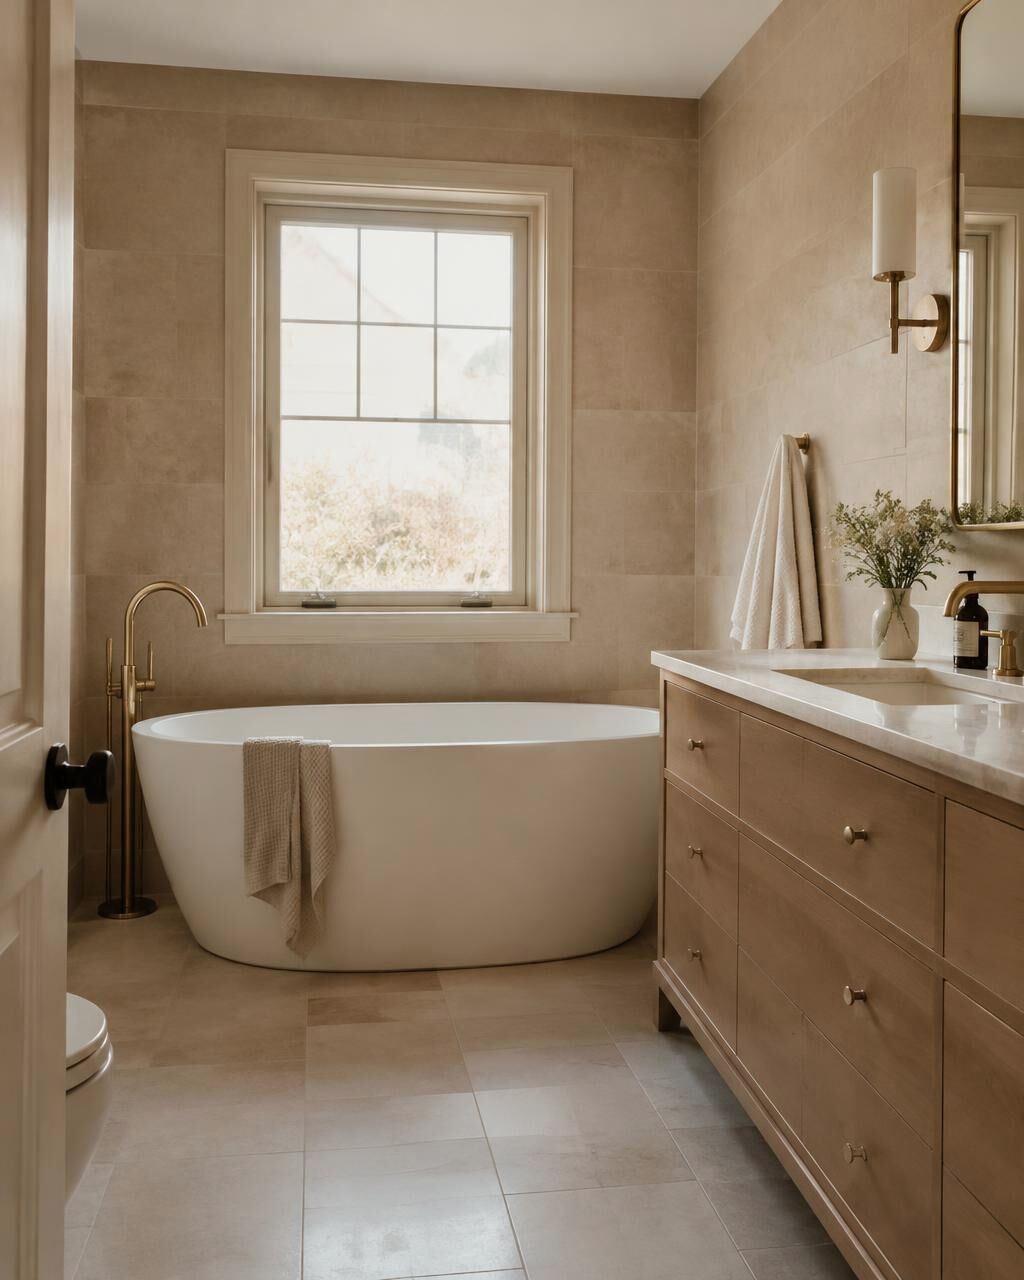
Typical scope
Consider prep space, appliance positions, clear routes through the room and where everyday items belong. Cabinetry and an island should solve a practical problem before becoming a focal point.
Review the shower or tub, vanity size, storage and the way doors open. Keeping fixtures near their existing positions and moving them are different scopes to discuss early.
Bring counters, tile, flooring, hardware and lighting into one coordinated selection. Compare maintenance, durability and appearance rather than choosing each item in isolation.
Identify demolition, cabinet installation, surface work and any specialist work as part of the scope. Sequence deliveries and installation so one unfinished decision does not hold up the next task.
Every home is different. The final scope, selections and sequence would be agreed for your specific project.
Before choosing finishes
Replacing finishes within an existing layout is a different project from moving walls or fixtures. Start by separating the things that look dated from the things that do not work.
Discuss whether another kitchen or bathroom is available during the work, and what temporary arrangements would make the disruption manageable.
List essentials and optional upgrades. Compare storage, layout and daily usability before committing to decorative extras.
Kitchen & bath
No. Start with priorities and the general scope. Detailed selections can follow once the layout and budget direction are clearer.
Yes, that is one option to explore. An initial discussion can compare a refresh within the current footprint with a more involved layout change.
They can be considered as a coordinated scope, especially when materials or work sequencing overlap. Whether to build them together or in phases is a separate planning decision.
Illustrative concepts, with a closer look at layouts and material choices.
Start a sample kitchen & bath inquiry with the project type already selected.